
Table of Contents
- Layer 1: building entrances for total footfall
- Layer 2: floor transitions
- Layer 3: corridors and zones
- Layer 4: tenant entrances
- The mall footfall metrics that matter
- How mall operators use people counting data
- Common data mistakes in malls
- Privacy in mall people counting
- Planning a mall people counting project
- Frequently Asked Questions
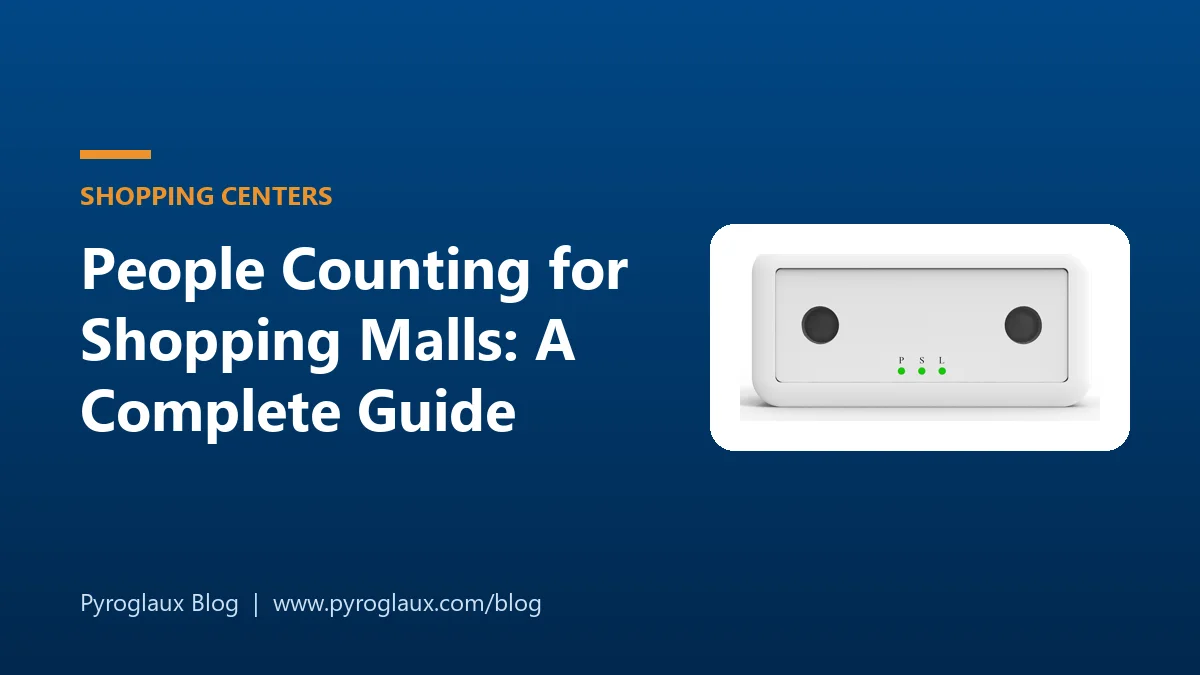
People counting in a shopping mall means measuring visitors at every public entrance to get total footfall, then adding counters at floor transitions, corridors and tenant doors to see how visitors move and which stores attract them. The data helps mall operators plan staffing, cleaning and security, prove the value of marketing campaigns, set occupancy limits, and support leasing conversations with tenants.
This guide explains where to place people counters in a mall, which metrics matter, how to avoid the most common data mistakes, and how landlords and tenants use the numbers.
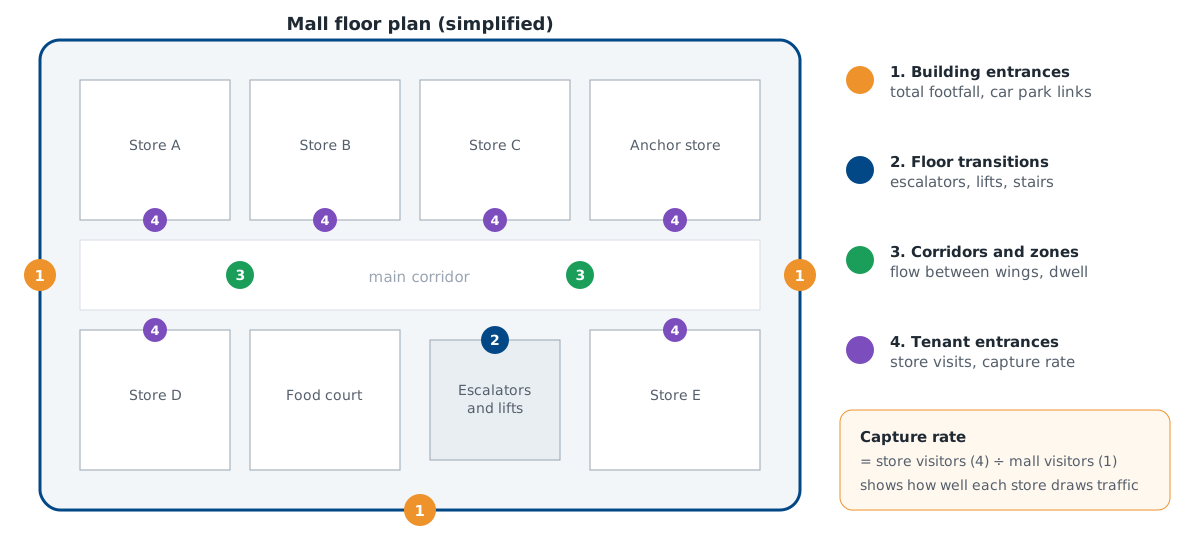
Layer 1: building entrances for total footfall
Total footfall is the foundation of every mall report, so it must be complete. List every way a visitor can enter: street entrances, car park doors on each level, links to transit stations, hotels or office towers, and side doors used by the public. Missing one entrance creates a permanent gap in the data.
Mall entrances are wide and busy, often with automatic doors, prams, trolleys and groups. Overhead 3D stereo counters are the standard choice here, because they separate people walking side by side and filter out carts. Very wide entrances need several sensors joined into one counting line. For the technology trade-offs, see our comparison of infrared, camera and 3D people counters.
Layer 2: floor transitions
Counters at escalators, lifts and main staircases show how many visitors reach each floor. Upper floors in many centers receive far fewer visitors than the ground floor, and these counts quantify that drop. They help when deciding where to place anchor stores, events and food and beverage, and when pricing rents by floor.
Layer 3: corridors and zones
Counters and occupancy sensors in corridors, courts and food areas show how visitors move between wings and how long they stay. Dwell time and zone occupancy reveal dead ends, busy promotional spaces and peak times in the food court. This layer can often use AI analytics on existing CCTV cameras or an AI edge box, because zone occupancy tolerates more error than entrance counts.
Layer 4: tenant entrances
Counters at tenant doors measure store visits. Divided by total mall footfall, they give the capture rate: the share of mall visitors who enter a given store. Combined with the tenant's transactions, they give the store's conversion rate. Some landlords install tenant counters themselves; others ask tenants to share data from their own systems.
The mall footfall metrics that matter
| Metric | How it is calculated | Used for |
|---|---|---|
| Total footfall | Sum of entries at all public entrances | Overall performance, trends, comparison with other centers |
| Footfall by entrance | Entries per entrance and hour | Car park and transit planning, signage, security staffing |
| Peak occupancy | Entries minus exits, accumulated through the day | Safety limits, cleaning and security rosters |
| Floor penetration | Visitors reaching a floor divided by total footfall | Leasing strategy, anchor and event placement |
| Dwell time | Average time between entry and exit, or time in a zone | Visit quality, food and leisure performance |
| Capture rate | Store visitors divided by total footfall | Tenant performance, store location value |
| Tenant conversion rate | Store transactions divided by store visitors | Tenant operations, shared with the tenant's agreement |
| Campaign uplift | Footfall during a campaign compared with a comparable baseline | Marketing return, event planning |
For definitions of the wider set of retail metrics, see our retail metrics glossary.
How mall operators use people counting data
Operations: staffing, cleaning and security
Hourly footfall and occupancy show when to schedule security patrols, cleaning rounds and customer service staff. Washroom and food court counts can trigger cleaning based on actual use instead of fixed timetables.
Safety and occupancy limits
Real-time occupancy, calculated from entries and exits, shows how close the building or a zone is to its permitted capacity during sales, holidays and events, and supports evacuation planning.
Marketing and events
Comparing footfall during a campaign or event with a similar period without it shows whether the activity brought visitors, and which entrances and floors benefited.
Leasing and tenant relations
Footfall by floor and zone supports rent setting and helps leasing teams show prospective tenants how many visitors pass a unit. Capture rates help landlords and tenants discuss store performance on facts, and help identify units that would suit a different use.
Benchmarking a portfolio
Owners with several centers compare footfall, dwell time and floor penetration across the portfolio to spot underperforming assets and share what works.
Common data mistakes in malls
- Adding internal counts to total footfall. A visitor who passes three corridor counters is still one visitor. Only perimeter entrances count toward the total.
- Forgetting staff and deliveries. Staff entrances, service corridors and early-morning cleaning crews inflate counts. Exclude staff doors and filter by opening hours where possible.
- Ignoring car park and transit links. In many centers a large share of visitors enters from the car park or a station link rather than the street.
- No accuracy checks. Validate each entrance with a manual or video count after installation, and repeat periodically, especially after refurbishments that move doors or ceilings.
- Changing systems without overlap. When replacing counters, run old and new side by side so year-on-year comparisons stay valid.
Privacy in mall people counting
Mall visitors expect anonymity. Choose counters that produce counts without storing identifiable images, document the purpose of counting, set data retention rules and inform visitors where your local rules require it. Our article on privacy-safe visitor counting covers the design choices in more detail.
Planning a mall people counting project
- Map every public entrance, floor transition and zone you want to measure, with widths and ceiling heights.
- Decide which metrics you need, and who will use them: operations, marketing, leasing or tenants.
- Choose counter types per layer: 3D stereo at entrances, 3D or camera analytics inside.
- Plan network and power, usually PoE switches near the counting points.
- Decide where the data goes: a footfall dashboard, a BI tool, or an API into existing systems. See our people counting API guide.
- Validate counts after installation and set a regular check.
Pyroglaux supplies 3D stereo people counters such as the PCBot-R40, which can measure counts, dwell time and flow direction, together with the wider smart counting range and examples under smart retail solutions. Send us your floor plans and entrance list, and we will propose a counting layout for your center. If you are building the business case, our retail people counter ROI article shows how to estimate the return.
Frequently Asked Questions
How many people counters does a shopping mall need?
At minimum, one or more counters at every public entrance, including car park and transit links, so total footfall is complete. Add counters at escalators and corridors for movement between floors and wings, and at tenant doors if you want store-level capture rates. Wide entrances need several sensors side by side.
How do malls avoid counting the same visitor twice?
Total footfall is counted only at the building perimeter, where each visit starts and ends. Internal counters at corridors, escalators and stores measure movement and are reported separately rather than added to the total.
What is a good capture rate for a mall tenant?
It varies by category, store size and location in the mall. Anchor stores and food courts capture a large share of visitors, while specialty stores capture far fewer. Compare each tenant with similar stores in the same center and with its own history.
Can a mall share footfall data with tenants?
Many landlords share center-level footfall with tenants and, where tenants agree, store-level capture rates. Agree in the lease or a data-sharing agreement what is shared, how often and how it may be used.
Is people counting in malls GDPR compliant?
People counting can be designed to process only anonymous counts. 3D stereo counters that count from depth data without storing images are privacy-friendly. Mall operators should still document the purpose, inform visitors where required and set data retention rules.
Planning a people counting project?
Tell us the site type, entrance widths and mounting height. We reply with a model recommendation and a quotation within one working day.
Get a quoteRecent Articles
- Sourcing Thermal Imaging Cameras from China: Specs, Compliance and Supplier Checks · Oct 26, 2026
- AXIS P8815-2 3D People Counter Discontinued: Specs, Support Dates and Alternatives · Oct 23, 2026
- Retail People Counter ROI: Worked Examples for 5 Store Types · Oct 21, 2026
- Infrared vs Camera vs 3D Stereo People Counters: Which Should You Choose? · Oct 19, 2026
- Automatic Passenger Counting for Rail: Trains, Trams and Metro Cars · Oct 16, 2026